Process
How the work actually runs.
Every Steadfast project moves through the same four phases. The point is not to be rigid, it is to be predictable. You know what is happening, when, and why.
Every Steadfast project moves through the same four phases. The point is not to be rigid, it is to be predictable. You know what is happening, when, and why.
We walk the space, talk through your goals, and get clear on scope and budget before anything is promised. If the project is a fit, we move to design.
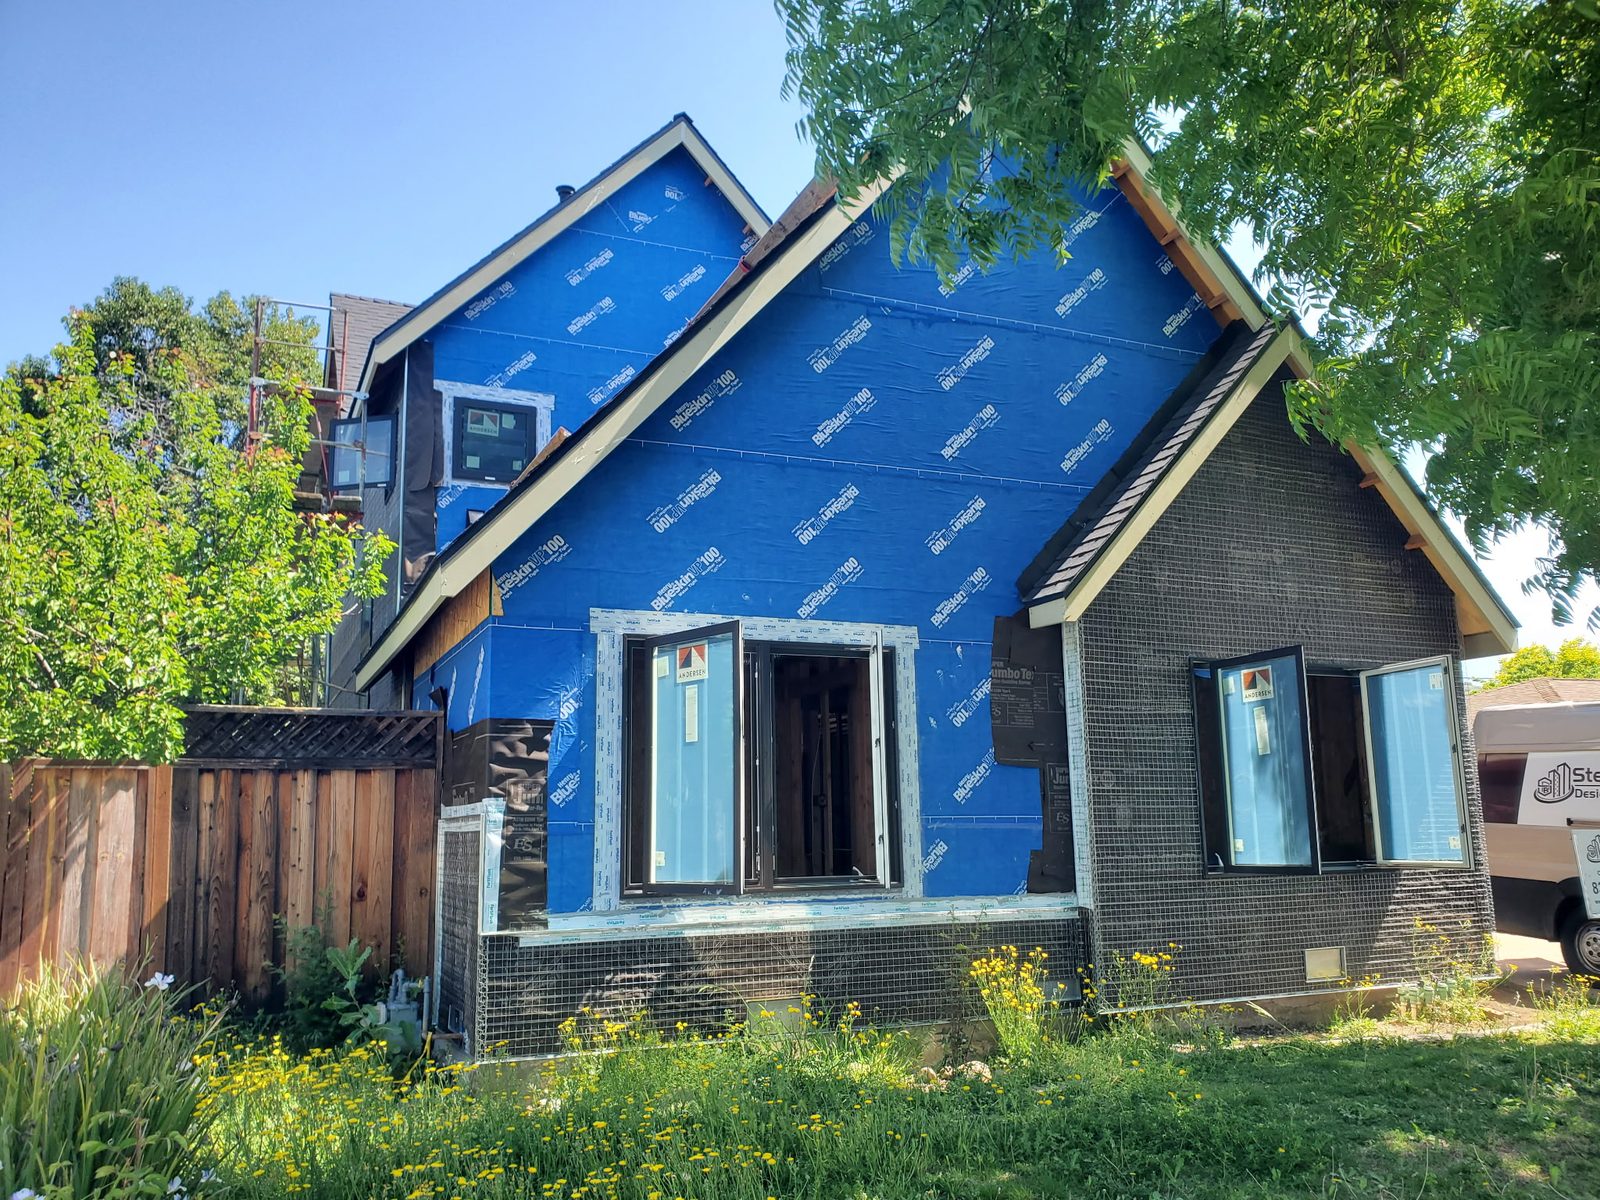
Design, permits, and plan check handled in-house. The build starts on a foundation that will not stall at the city. You see the plan in 3D before any walls move.
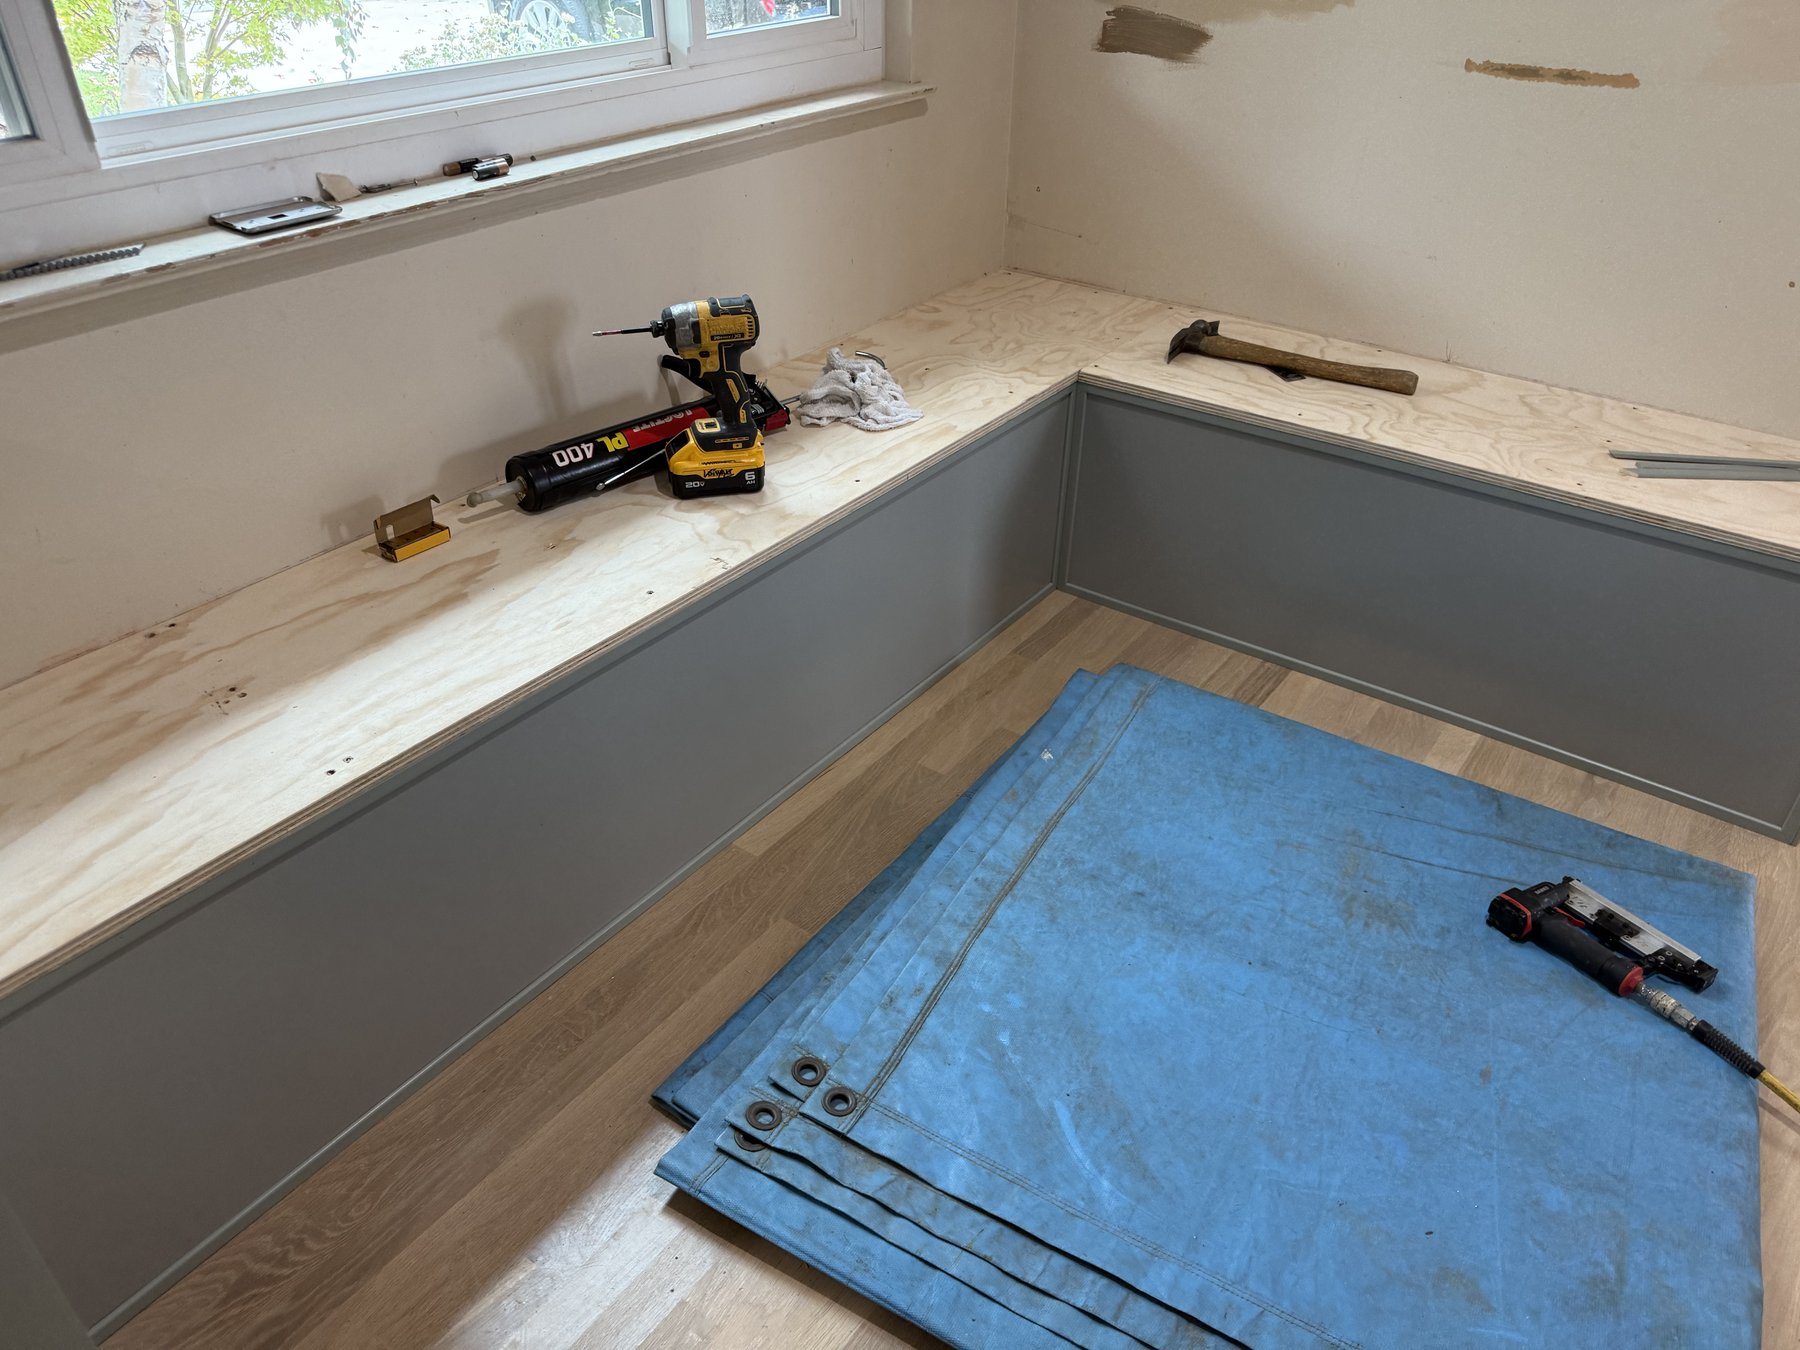
One crew, every trade coordinated. Regular text updates, photos, and calls. You are never chasing a status. Change orders are documented before they happen.
A final walk-through against the standard we hold ourselves to. Punch list addressed, finishes confirmed, certificate of occupancy where applicable. Finished correctly.
Communication is the thing clients cite most often in reviews. Regular text updates, photos as the work progresses, calls when something needs a decision. Brandon runs the jobs personally, which is why this works.
Tell us about your space and what you have in mind. Brandon responds personally, by call or text, usually the same day.